For Sale & lease
316 - Mixed Use
Expressions of Interest
316 Annangrove Road, Rouse Hill




Property Type
Units, Showroom & Industrial/Warehouse
Size Range
34m² - 1,169m²
Total Count
114
Built Size
17,176m²
Lot Size
16,600m²
Completion Date
Approx. Early 2028
LOT / DP
LOT 28 / DP834050
Parking Spaces
510
Zoning
E3 Productivity Support
Cafe
1
About This Property
INTRODUCTION
"316" is the purpose built response to years of development and market research into determining, then exceeding, the needs of today's successful businesses.
Due for completion in early 2028, this commercial complex is a sophisticated building designed to cater for the needs of today's businesses that require a highly practical workspace in a pleasing environment.
The building comprises of 114 office units, showrooms and industrial/warehouse units, with sizes ranging from 34m² to 1,169m² to suit a variety of business applications.
Centrally located in an expanding business district, plus its close proximity to major roads and public transport, such as "The North-West Metro Line", makes 316 perfectly suited to any business owner or lessee looking to gain a competitive edge or significant return on investment.
What further sets 316 apart from the rest is the emphasis placed on security features, the use of natural light via the floor to ceiling double glazing and the rare convenience of undercover parking at your door on all levels. All this is in a thriving new age business park development.
Building Features
316 provides an opportunity for astute investors and businesses to secure a premium property to purchase or lease within the emerging North-West growth area of Sydney.
316 has the presentation of a commercial office building, whilst incorporating and blending several business uses.
Consisting of 3 Separate Precincts - "Office, Showroom and Industrial/Warehouse"
41 Warehouses, 20 Showrooms, a ground level Cafe, and 52 Office Suites.
Unit sizes ranging from 34m² - 1,169m²
Superior quality finishes and design
Floor to ceiling double glazing to most windows exposed to direct sun.
All units feature glazed powder coated aluminum door & sidelight entries.
Ample parking, most of which is undercover and at your door.
Undercover loading and unloading
A focus on security incorporating CCTV, after hours driveway closure and perimeter fencing.
Prominent exposure to Annangrove Road.
Striking building style complemented by the grounds and gardens.
Top floor break out area.
Optic fibre to all tenancies
Visitor parking is provided on all levels.
Lift providing convenient access to the Cafe level.
Surplus parking allows purchasers/lessees to obtain additional car spaces.
Signage positions are available to promote business name exposure.
Bike parking and showers.
Built by a proven developer, Presida Constructions PTY LTD, with over 40 years of successful developments.
Finishes & Inclusions
OFFICES/SHOWROOMS
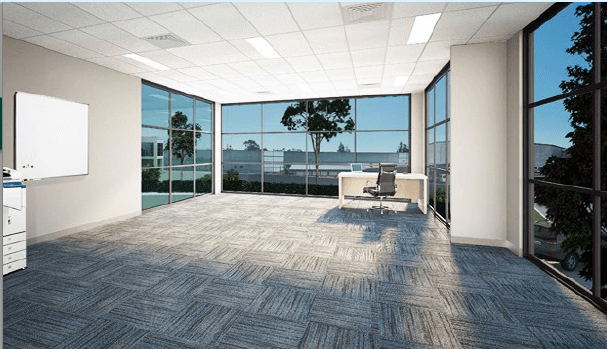
Floor to ceiling double glazing to most windows exposed to direct sun
Powder coated aluminum windows and entry doors
Painted plasterboard lined walls with insulation to BCA requirements
Suspended ceiling grid with acoustic ceiling tiles
Selected commercial carpet on concrete slab floor (office only)
Aluminum skirting to all plasterboard walls
Ducted air conditioning
Tea cupboard with integrated splash back
WAREHOUSE/INDUSTRIAL
Powder coated aluminum windows and entry doors
Masonry walls facing driveway and landscaped areas are painted
Steel trowel finish to concrete floor
Selected tiles to amenities (floors, skirtings & splash backs)
Roller shutters to be powder coated and motorized
Tea cupboard with integrated splash back
SECURITY
Security fences to side and rear boundaries
CCTV surveillance to main entry locations
Security gates or shutters will restrict access beyond the building frontage after hours. Occupants will be provided with remote controls, for after-hours access
SIGNAGE
Premium signage positions are available for lease on the signage pylons located in the Annangrove Road landscape setback
Ground Level and Level 1 units facing Annangrove Road have prominent signage locations on the façade of the building
ELECTRICAL
Hi Bay LED lighting to warehouse/industrial areas
Recessed LED lighting to office & showroom ceilings
Emergency and exit lighting to BCA requirements
1 x 3 phase outlet to warehouses
1 x Double GPO in warehouse
Double GPOs in office @ approximate 1/30m2 floor area
Double GPO to all tea cupboard locations
Single GPO to refrigerator locations
Instant hot water unit to each unit
Three phase power
316 - Location
316 is located on the wellknown and strategic thoroughfare of Annangrove Road connecting Rouse Hill, Annangrove, Kenthurst and Dural. A short drive along Windsor Road will provide access to Rouse Hill Town Centre, Norwest Business Park, and the M7 Motorway to the south and Riverstone, Mulgrave and Windsor to the northwest.
4km/7 minute drive to the Rouse Hill Town Centre/Metro
21km /30 minute drive to the Parramatta CBD
53km /50 minute drive northwest of the Sydney CBD or 50 minutes via Metro
53kms/47 minute drive to new Badgerys Creek Airport
Access to the M7 (10 mins), M2 (13 mins), M4 (25mins) motorways via Windsor and Old Windsor Roads
Access to Windsor Road (A2) - 2 minute drive
16 minute drive to Norwest Business Park and Metro
6 minute drive to the new proposed Rouse Hill Hospital
20 minute drive to Castle Towers and Metro
Macquarie Park 28mins via Metro
Chatswood 34 minutes via Metro
35km/42 minute drive to the Penrith CBD
LOCAL AMENITY
316 features an onsite café
Offsite cafes including Oporto are located nearby
Several childcare centres are located nearby including on Annangrove Road
Taverns for informal staff gatherings are located nearby on Annangrove and Windsor Roads
Bunnings Warehouse is located at Annangrove and Windsor Roads
Rouse Hill Village Shopping Centre is located just over 2 kilometres away
Ampol service station located across Annangrove Road
Personal fitness, medical/dental facilities located nearby
Bus services to Hills area centers - bus stop in front of 316
About the Developer
PRESIDA CONSTRUCTIONS PTY LTD
A key to the increasing strength and stability of Presida Constructions has been its ability to understand the requirements of each market and to integrate those needs into each building.
Presida's success is attributed to more than 40 years experience in the property development and investment sectors.
Managing Director John Paini leads his team with a hands-on, no-nonsense approach remaining focused on a commitment to excellence in all aspects of each project from design, construction and management to marketing.
The successful Presida team knows how to identify key business locations, and to customise each project for optimum functionality and appeal - encouraging an enthusiastic take-up.
Presida's impressive portfolio includes buildings such as T1, Sky City and Vantage - at Norwest Business Park, Enterprise Park Business Estate in the Hills area, plus a plethora of commercial buildings, industrial warehouses, civic buildings, hotels, clubs, tourist attraction and residential projects.
Presida strives for construction excellence in all its projects, and this forms
the benchmark for its success. Presida’s financial strength and resources to deliver large scale projects, coupled with the “right” team of people, ensures they deliver results whilst attending to the individual needs of its clients and tenants.
Location
Zoning E3 - Productivity Support

More Images


Find Out More?
Complete the form below and our team will be in touch to discuss how we can help.
