For Sale

The Residence - Alfresco Quarter

Contact Agent

27 Yattenden Street, Baulkham Hills
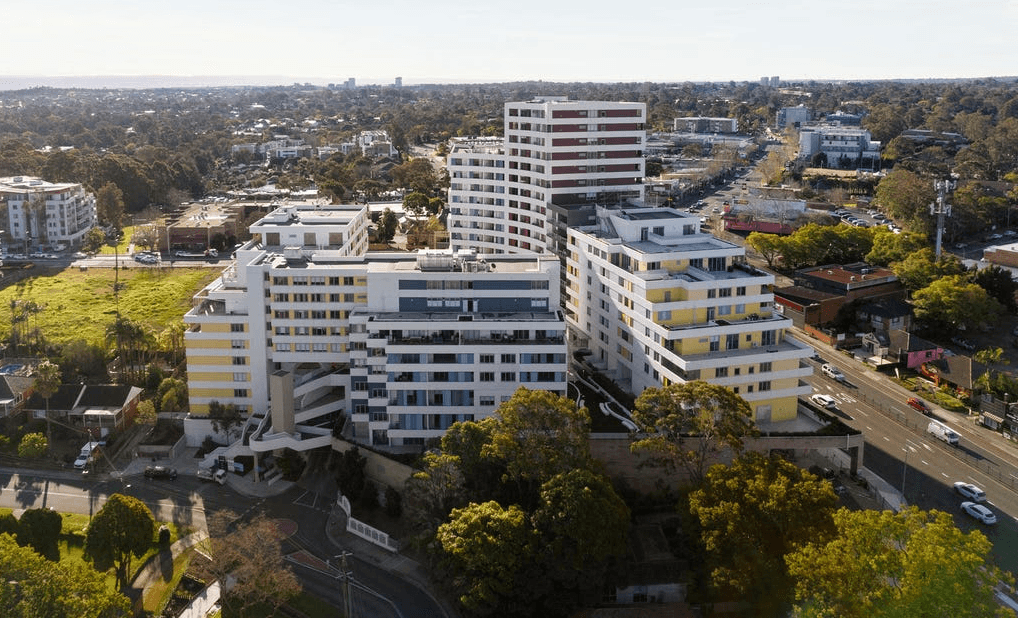
Main Aerial
Kitchen
Bedroom 01
bathroom 01
living 01
bathroom photo of the property listing

Property Type

Apartment

Size Range

1 - 2

Total Count

1 - 3

Built Size

90m² +

Lot Size

90m²

Completion Date

2026

LOT / DP

1

Parking Spaces

1 Car

Zoning

Ducted Air Con

Cafe

Apartment 1 Bedroom

About This Property

Welcome to The Residence, a contemporary residential offering at 27 Yattenden Crescent, Baulkham Hills. Thoughtfully designed to combine modern style, comfort and convenience, this brand-new development presents a selection of beautifully appointed residences, catering to first-home buyers, growing families, downsizers and savvy investors alike. Each residence has been carefully designed with modern living in mind, featuring spacious layouts, abundant natural light and quality finishes throughout. Open-plan living and dining areas create a seamless sense of space, complemented by contemporary kitchens and well-appointed bedrooms that provide a comfortable and private retreat. Whether you're searching for a stylish home to live in or a quality investment in one of Baulkham Hills' sought-after pockets, The Residence offers a lifestyle tailored to today's modern buyer. Every residence combines functionality, sophistication and attention to detail, creating homes that are both practical and inviting. Ideally positioned in Baulkham Hills, the development provides convenient access to a wide range of local amenities, quality schools, shopping centres, parks, recreational facilities and transport options. With everything you need close by, The Residence presents an outstanding opportunity to secure a brand-new home in a highly desirable and well-connected location.

Building Features

  • 60m to City bus services

  • 350m to Grove Square Shops & Dining precinct

  • 600m to Christopher Street Reserve

  • 850m to Yattenden Public School

  • 1.0km to Baulkham Hills North Public School

  • 2.0km to Baulkham Hills Sports Club & recreational facilities

  • 2.5km to Norwest Business Park

  • 2.8km to Norwest Metro Station

  • 3.0km to Castle Towers & Castle Hill shopping precinct Easy access to Old Northern Road, Windsor Road and the M2 Motorway Convenient access to a selection of local parks, playgrounds, schools, shops and transport options

Finishes & Inclusions

Feature

Details

Kitchen

Designer chef’s kitchen and integrated appliances

Living Area

Open-concept

Main Bedroom

Spacious suite, built in robes, ensuite, balcony access

Bathrooms

Modern style contemporary bathrooms

Flooring

Carpeted throughout and tiles in bathroom/kitchen area

Location

Ideally positioned in Baulkham Hills, close to all amenities

About the Developer

Disclaimer: The above information has been gathered from sources that we believe are reliable. However, we cannot guarantee the accuracy of this information and nor do we accept responsibility for its accuracy. Any interested parties should rely on their own enquiries and judgment to determine the accuracy of this information for their own purposes. Images are for illustrative and design purposes only and do not represent the final product or finishes.

Note: All the photos are of our display suite and not necessary applicable to this particular unit

Location

Zoning E3 - Productivity Support

floor plan diagram of the property listing

More Images

bedroom 02
bathroom 02
kitchen 02
artist impression 01
artist impression 02
aerial 02
Jay Bacani

Listed By

Jay Bacani

Find Out More?

Complete the form below and our team will be in touch to discuss how we can help.

For Sale

The Residence - Alfresco Quarter

Contact Agent

27 Yattenden Street, Baulkham Hills

Main Aerial
Kitchen
Bedroom 01
bathroom 01
living 01
bathroom photo of the property listing

Property Type

Apartment

Size Range

1 - 2

Total Count

1 - 3

Built Size

90m² +

Lot Size

90m²

Completion Date

2026

LOT / DP

1

Parking Spaces

1 Car

Heating/ Cooling

Ducted Air Con

Cafe

Apartment 1 Bedroom

About This Property

Welcome to The Residence, a contemporary residential offering at 27 Yattenden Crescent, Baulkham Hills. Thoughtfully designed to combine modern style, comfort and convenience, this brand-new development presents a selection of beautifully appointed residences, catering to first-home buyers, growing families, downsizers and savvy investors alike. Each residence has been carefully designed with modern living in mind, featuring spacious layouts, abundant natural light and quality finishes throughout. Open-plan living and dining areas create a seamless sense of space, complemented by contemporary kitchens and well-appointed bedrooms that provide a comfortable and private retreat. Whether you're searching for a stylish home to live in or a quality investment in one of Baulkham Hills' sought-after pockets, The Residence offers a lifestyle tailored to today's modern buyer. Every residence combines functionality, sophistication and attention to detail, creating homes that are both practical and inviting. Ideally positioned in Baulkham Hills, the development provides convenient access to a wide range of local amenities, quality schools, shopping centres, parks, recreational facilities and transport options. With everything you need close by, The Residence presents an outstanding opportunity to secure a brand-new home in a highly desirable and well-connected location.

Building Features

  • 60m to City bus services

  • 350m to Grove Square Shops & Dining precinct

  • 600m to Christopher Street Reserve

  • 850m to Yattenden Public School

  • 1.0km to Baulkham Hills North Public School

  • 2.0km to Baulkham Hills Sports Club & recreational facilities

  • 2.5km to Norwest Business Park

  • 2.8km to Norwest Metro Station

  • 3.0km to Castle Towers & Castle Hill shopping precinct Easy access to Old Northern Road, Windsor Road and the M2 Motorway Convenient access to a selection of local parks, playgrounds, schools, shops and transport options

Finishes & Inclusions

Feature

Details

Kitchen

Designer chef’s kitchen and integrated appliances

Living Area

Open-concept

Main Bedroom

Spacious suite, built in robes, ensuite, balcony access

Bathrooms

Modern style contemporary bathrooms

Flooring

Carpeted throughout and tiles in bathroom/kitchen area

Location

Ideally positioned in Baulkham Hills, close to all amenities

About the Developer

Disclaimer: The above information has been gathered from sources that we believe are reliable. However, we cannot guarantee the accuracy of this information and nor do we accept responsibility for its accuracy. Any interested parties should rely on their own enquiries and judgment to determine the accuracy of this information for their own purposes. Images are for illustrative and design purposes only and do not represent the final product or finishes.

Note: All the photos are of our display suite and not necessary applicable to this particular unit

Location

Zoning E3 - Productivity Support

floor plan diagram of the property listing

More Images

bedroom 02
bathroom 02
kitchen 02
artist impression 01
artist impression 02
aerial 02
Jay Bacani

Listed By

Jay Bacani

Find Out More?

Complete the form below and our team will be in touch to discuss how we can help.

For Sale

The Residence - Alfresco Quarter

Contact Agent

27 Yattenden Street, Baulkham Hills

Main Aerial
Kitchen
Bedroom 01
bathroom 01
living 01
bathroom photo of the property listing

Property Type

Apartment

Size Range

1 - 2

Total Count

1 - 3

Built Size

90m² +

Lot Size

90m²

Completion Date

2026

LOT / DP

1

Parking Spaces

1 Car

Zoning

Ducted Air Con

Cafe

Apartment 1 Bedroom

About This Property

Welcome to The Residence, a contemporary residential offering at 27 Yattenden Crescent, Baulkham Hills. Thoughtfully designed to combine modern style, comfort and convenience, this brand-new development presents a selection of beautifully appointed residences, catering to first-home buyers, growing families, downsizers and savvy investors alike. Each residence has been carefully designed with modern living in mind, featuring spacious layouts, abundant natural light and quality finishes throughout. Open-plan living and dining areas create a seamless sense of space, complemented by contemporary kitchens and well-appointed bedrooms that provide a comfortable and private retreat. Whether you're searching for a stylish home to live in or a quality investment in one of Baulkham Hills' sought-after pockets, The Residence offers a lifestyle tailored to today's modern buyer. Every residence combines functionality, sophistication and attention to detail, creating homes that are both practical and inviting. Ideally positioned in Baulkham Hills, the development provides convenient access to a wide range of local amenities, quality schools, shopping centres, parks, recreational facilities and transport options. With everything you need close by, The Residence presents an outstanding opportunity to secure a brand-new home in a highly desirable and well-connected location.

Building Features

  • 60m to City bus services

  • 350m to Grove Square Shops & Dining precinct

  • 600m to Christopher Street Reserve

  • 850m to Yattenden Public School

  • 1.0km to Baulkham Hills North Public School

  • 2.0km to Baulkham Hills Sports Club & recreational facilities

  • 2.5km to Norwest Business Park

  • 2.8km to Norwest Metro Station

  • 3.0km to Castle Towers & Castle Hill shopping precinct Easy access to Old Northern Road, Windsor Road and the M2 Motorway Convenient access to a selection of local parks, playgrounds, schools, shops and transport options

Finishes & Inclusions

Feature

Details

Kitchen

Designer chef’s kitchen and integrated appliances

Living Area

Open-concept

Main Bedroom

Spacious suite, built in robes, ensuite, balcony access

Bathrooms

Modern style contemporary bathrooms

Flooring

Carpeted throughout and tiles in bathroom/kitchen area

Location

Ideally positioned in Baulkham Hills, close to all amenities

About the Developer

Disclaimer: The above information has been gathered from sources that we believe are reliable. However, we cannot guarantee the accuracy of this information and nor do we accept responsibility for its accuracy. Any interested parties should rely on their own enquiries and judgment to determine the accuracy of this information for their own purposes. Images are for illustrative and design purposes only and do not represent the final product or finishes.

Note: All the photos are of our display suite and not necessary applicable to this particular unit

Location

Zoning E3 - Productivity Support

floor plan diagram of the property listing

More Images

bedroom 02
bathroom 02
kitchen 02
artist impression 01
artist impression 02
aerial 02
Jay Bacani

Listed By

Jay Bacani

Find Out More?

Complete the form below and our team will be in touch to discuss how we can help.

FAQ

Frequently Asked Questions

Answers to the questions we hear the most.

How do I schedule a property viewing?

Scheduling a viewing is simple. Contact our team through the website, and we'll arrange a convenient time for you to tour the property and answer any questions you may have.

Do you help with both buying and selling properties?

Manor works with a diverse network of buyers, sellers, investors, developers, builders and property professionals, delivering strategic advice and tailored solutions across every stage of the property journey, from individual residences and apartments to major developments and investment opportunities.

How do you determine the value of my property?

We evaluate your property's location, condition, recent market activity, and comparable sales to provide an accurate and competitive valuation.

What types of properties do you specialize in?

From landmark developments and luxury residences to premium apartments, family homes and investment opportunities, Manor brings a considered approach to every facet of residential real estate.

How long does it typically take to sell a property?

The timeline varies depending on market conditions, pricing strategy, and property demand. Our goal is to maximize value while achieving a timely and successful sale.

Why should I work with Manor Projects?

At Manor, we combine deep local knowledge, considered strategy and personalised service to create a refined real estate experience, delivering results that set a higher standard.